
Listing Courtesy of: GREAT NORTH MLS / Listed By: Trademark Realty - Contact: 701-223-3030
1300 Territory Drive Bismarck, ND 58503
Contingent
$599,900 (USD)
Description
MLS #:
4024581
4024581
Taxes
$5,115(2025)
$5,115(2025)
Lot Size
0.43 acres
0.43 acres
Type
Single-Family Home
Single-Family Home
Year Built
1990
1990
Style
Ranch
Ranch
Views
Views
Views
County
Burleigh County
Burleigh County
Listed By
Jessica Silha, Trademark Realty, Contact: 701-223-3030
Source
GREAT NORTH MLS
Last checked Aug 16 2026 at 3:13 AM GMT+0000
GREAT NORTH MLS
Last checked Aug 16 2026 at 3:13 AM GMT+0000
Bathroom Details
- Full Bathrooms: 2
- Half Bathroom: 1
Interior Features
- Main Floor Bedroom
- Primary Bath
- Walk-In Closet(s)
- Vaulted Ceiling(s)
- Soaking Tub
Kitchen
- Cooktop
- Dishwasher
- Disposal
- Exhaust Fan
- Microwave
- Refrigerator
- Oven
Subdivision
- Country West Ii
Lot Information
- Lot - Owned
- Sprinklers In Front
- Sprinklers In Rear
- Cul-De-Sac
- Irregular Lot
- Views
Property Features
- Fireplace: Gas
- Fireplace: Other
- Foundation: Concrete Perimeter
Heating and Cooling
- Forced Air
- Central Air
Basement Information
- Concrete
- Daylight
- Finished
- Walk-Out Access
Pool Information
- Above Ground
Flooring
- Carpet
- Tile
- Vinyl
- Hardwood
Exterior Features
- Lighting
- Storage
- Rain Gutters
- Permeable Paving
- Roof: Shingle
Utility Information
- Sewer: Public Sewer
School Information
- Elementary School: Centennial
- Middle School: Horizon
- High School: Century High
Parking
- Garage Door Opener
- Garage Faces Front
- Storage
- Water
- Workbench
- Lighted
- Inside Entrance
Stories
- Two
Listing Price History
Date
Event
Price
% Change
$ (+/-)
Jun 25, 2026
Price Changed
$599,900
-4%
-$25,000
Additional Information: Trademark Realty | 701-223-3030
Location
Estimated Monthly Mortgage Payment
*Based on Fixed Interest Rate withe a 30 year term, principal and interest only
Listing price
Down payment
%
Interest rate
%Mortgage calculator estimates are provided by C21 Morrison Realty and are intended for information use only. Your payments may be higher or lower and all loans are subject to credit approval.
Disclaimer: Copyright 2026 Great North MLS. All rights reserved. This information is deemed reliable, but not guaranteed. The information being provided is for consumers’ personal, non-commercial use and may not be used for any purpose other than to identify prospective properties consumers may be interested in purchasing. Data last updated 8/15/26 20:13



Built with 2x6 construction and spray foam insulation on exterior walls and in the ceiling, this home provides added efficiency and comfort. As you enter the home, you're welcomed by warm hardwood flooring that flows throughout the main level, leading into a secondary main-level family room featuring a bay window with a built-in storage bench and a convenient half bath. Windows throughout the home have been updated. The great room features vaulted ceilings, oversized triple-pane windows, and expansive views of NW Bismarck.
The open-concept layout connects the living, dining, and kitchen areas, making it ideal for both everyday living and entertaining. The kitchen has been updated with upgraded cabinetry featuring abundant drawers and rollouts, granite countertops, updated flooring, tile backsplash, under-cabinet lighting, pendant lighting, a custom range hood, and Café appliances including an induction cooktop. Just off the kitchen is a laundry and mudroom area from the garage, complete with built-in cabinetry offering excellent storage and organization.
The dining room leads to a four-seasons room with abundant natural light, large windows, and a gas fireplace with a beautiful stone surround--an ideal space to relax year-round while enjoying the surrounding views.
The primary suite features French doors and shiplap detail, creating a cozy and private retreat. The bathroom has been remodeled with updated cabinetry, quartz countertops, a makeup vanity, tiled shower with glass door, and a soaking tub accented by a bay window above, bringing in natural light and added charm.
The walkout lower level offers two spacious living areas, providing plenty of room to spread out, entertain, or create separate spaces for relaxation. A patio door leads directly to the backyard, seamlessly connecting indoor and outdoor living. The lower level also includes two bedrooms, a guest bathroom, and a versatile bonus room that could be used as an office, gym, or additional storage.
The utility room includes a water heater (2022), second furnace with updated motherboard (2021), humidifier, air exchanger, water softener (2021), and reverse osmosis system.
Step outside to a beautifully landscaped backyard. The walkout level leads to a paved patio, perfect for entertaining, while the pool features its own maintenance-free deck for easy upkeep and summer enjoyment. The yard also includes a shed with separate pool and storage areas, along with additional storage under the four-seasons room for patio furniture. An in-ground sprinkler system adds convenience and helps keep the yard looking its best.
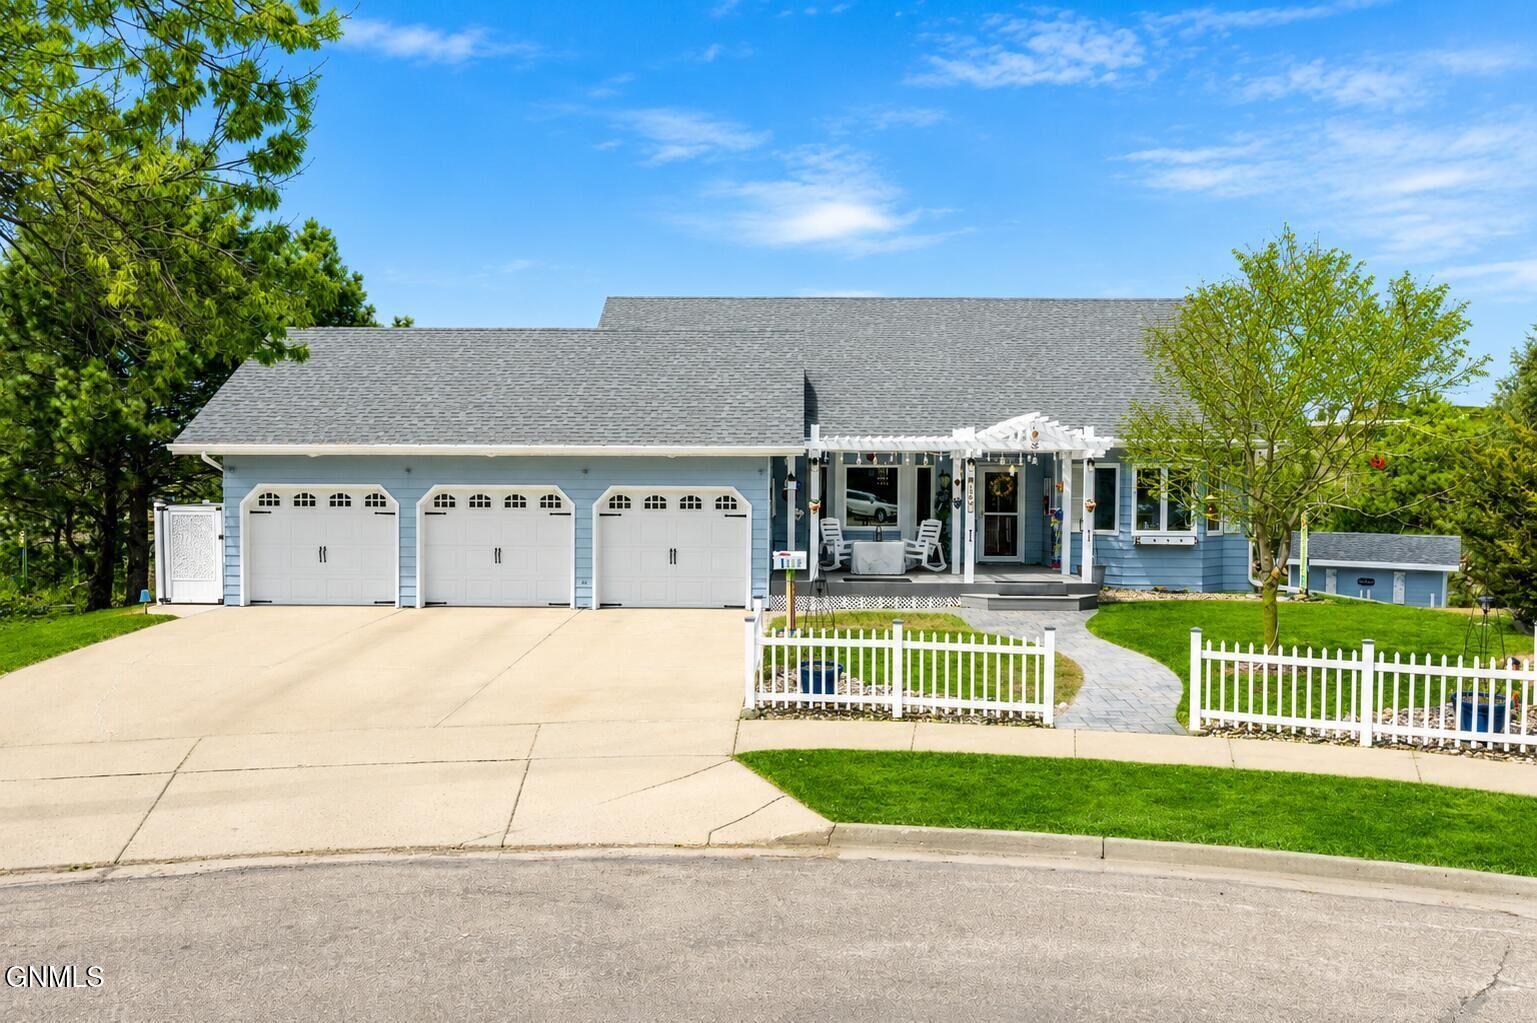
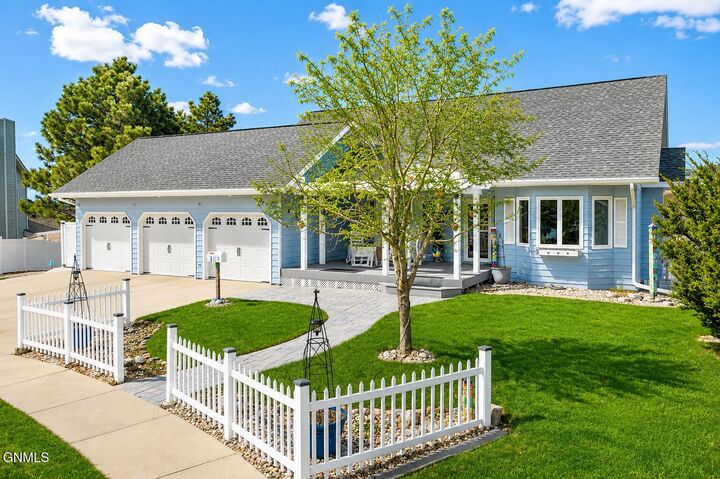
The 3-stall garage offers hot and cold water, insulated garage doors (2025), and attic storage.
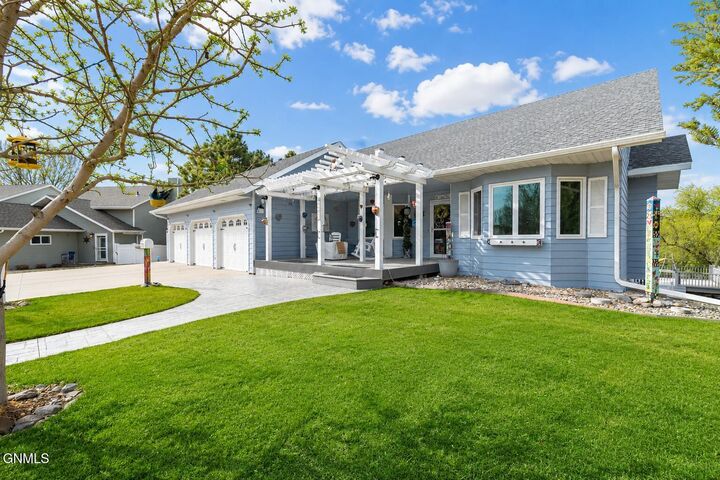
Additional updates include exterior paint completed in 2024.
A well-maintained property offering updated features, thoughtful design, and scenic views in NW Bismarck. Schedule your showing so you don't miss an opportunity like this.