
Listing Courtesy of: GREAT NORTH MLS / Listed By: Bianco Realty, Inc.
3209 Winnipeg Drive Bismarck, ND 58503
Contingent
$450,000 (USD)
Description
MLS #:
4026730
4026730
Taxes
$4,165(2025)
$4,165(2025)
Lot Size
0.26 acres
0.26 acres
Type
Single-Family Home
Single-Family Home
Year Built
1976
1976
Style
Ranch
Ranch
County
Burleigh County
Burleigh County
Listed By
Shirley Thomas, Bianco Realty, Inc.
Source
GREAT NORTH MLS
Last checked Oct 5 2026 at 2:12 AM GMT+0000
GREAT NORTH MLS
Last checked Oct 5 2026 at 2:12 AM GMT+0000
Bathroom Details
- Full Bathrooms: 3
Interior Features
- Main Floor Bedroom
- Primary Bath
- Walk-In Closet(s)
- Whirlpool Tub
- Hot Tub
- Cedar Closet(s)
Kitchen
- Dishwasher
- Double Oven
- Dryer
- Microwave
- Refrigerator
- Washer
- Range
Lot Information
- Lot - Owned
Property Features
- Fireplace: Family Room
- Fireplace: Dining Room
Heating and Cooling
- Fireplace(s)
- Forced Air
- Natural Gas
- Central Air
Basement Information
- Finished
- Walk-Out Access
- Full
Exterior Features
- Private Yard
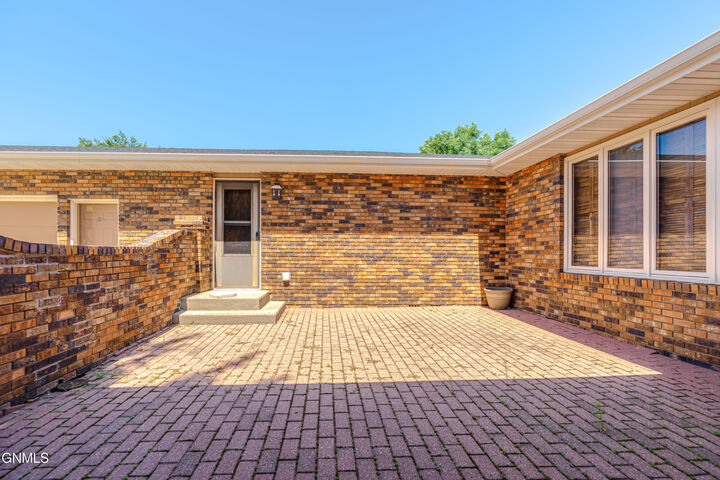
- Uncovered Courtyard
Utility Information
- Sewer: Public Sewer
Parking
- Attached
- Garage Door Opener
- Garage Faces Side
Stories
- Two
Listing Price History
Date
Event
Price
% Change
$ (+/-)
Aug 13, 2026
Price Changed
$450,000
-3%
-$15,000
Location
Estimated Monthly Mortgage Payment
*Based on Fixed Interest Rate withe a 30 year term, principal and interest only
Listing price
Down payment
%
Interest rate
%Mortgage calculator estimates are provided by C21 Morrison Realty and are intended for information use only. Your payments may be higher or lower and all loans are subject to credit approval.
Disclaimer: Copyright 2026 Great North MLS. All rights reserved. This information is deemed reliable, but not guaranteed. The information being provided is for consumers’ personal, non-commercial use and may not be used for any purpose other than to identify prospective properties consumers may be interested in purchasing. Data last updated 10/4/26 19:12



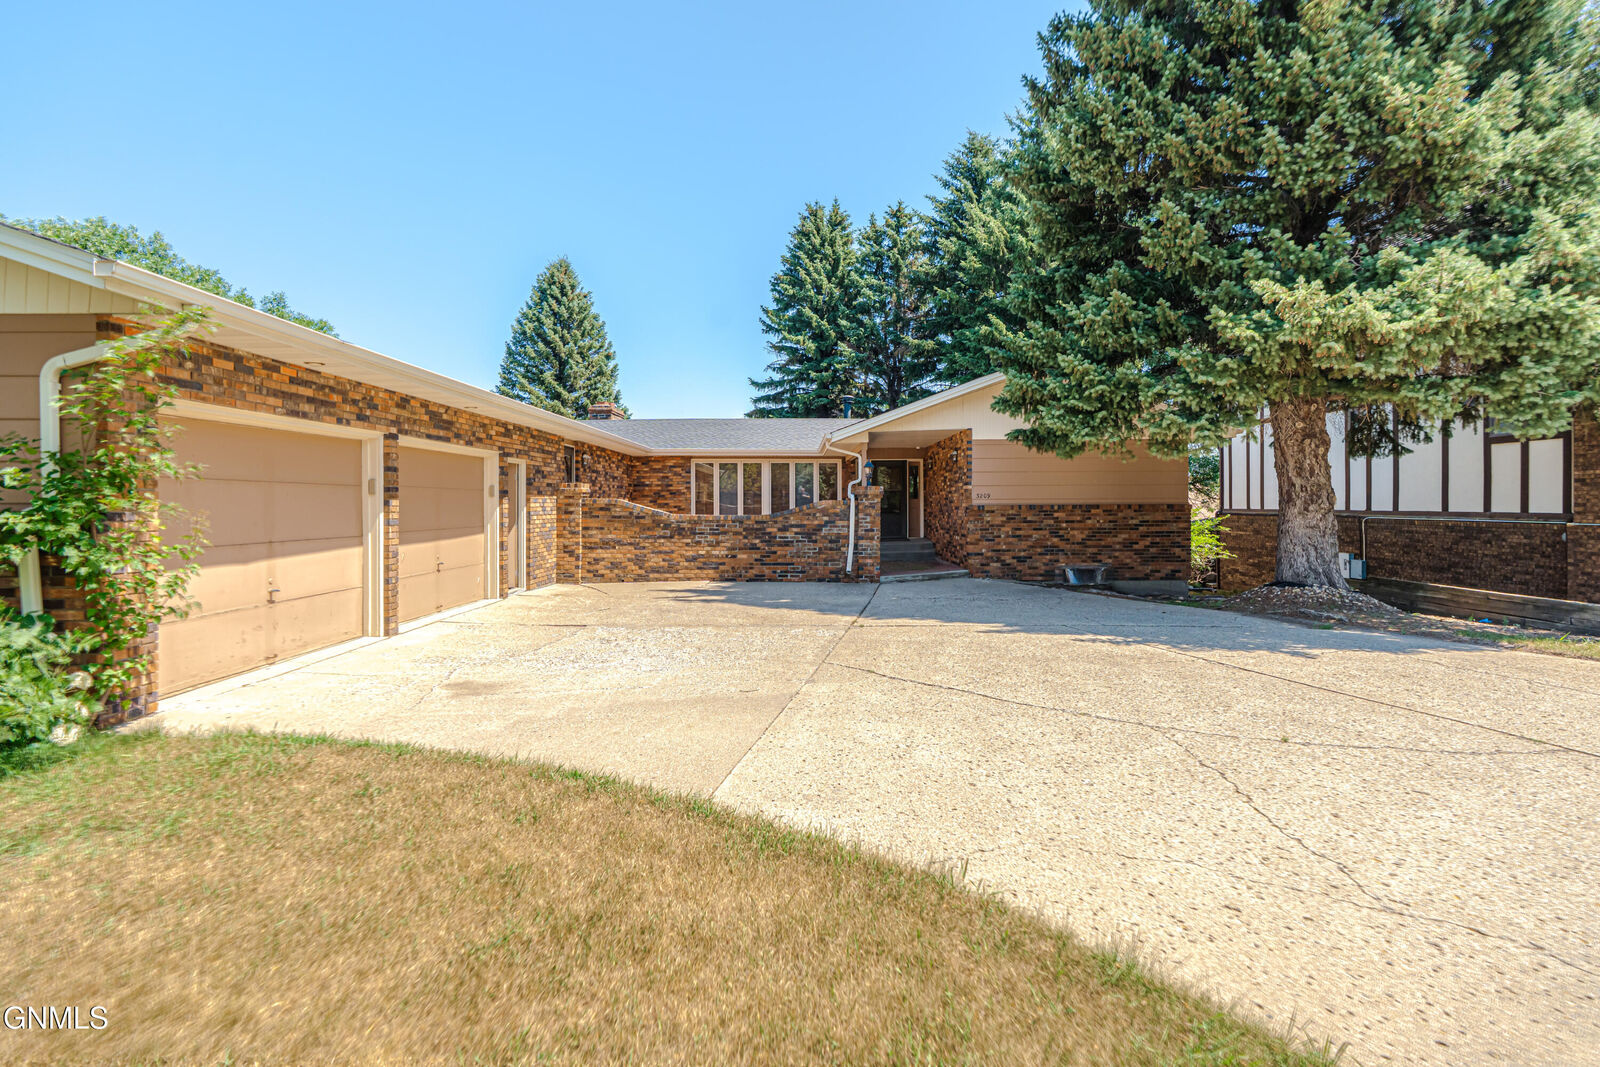
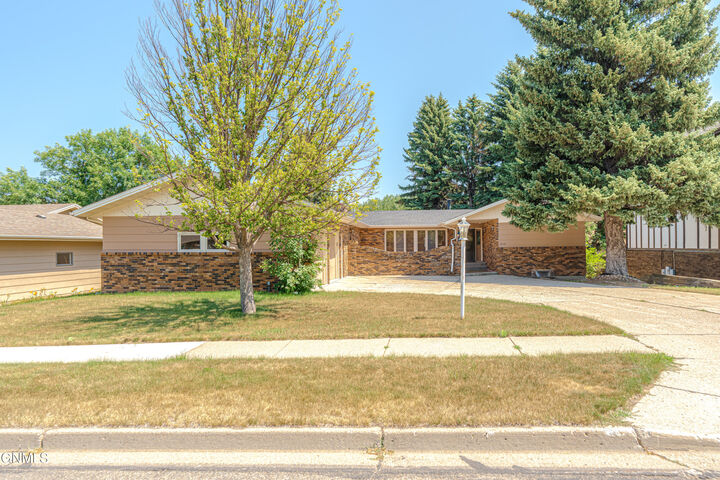
With four bedrooms on the main level, including a well-appointed primary suite, this home delivers both functionality and flexibility. The fully finished lower level expands your living space with a generously sized family room, complete with walk-out access and daylight windows that fill the space with natural light. Two additional bedrooms are located downstairs, one of which serves as a second primary suite featuring a walk-in closet--ideal for guests or multi-generational living. This home combines space, comfort, and versatility in a desirable ranch-style layout. There is a double attached garage. New shingles 2024