
Listing Courtesy of: GREAT NORTH MLS / Listed By: Bianco Realty, Inc.
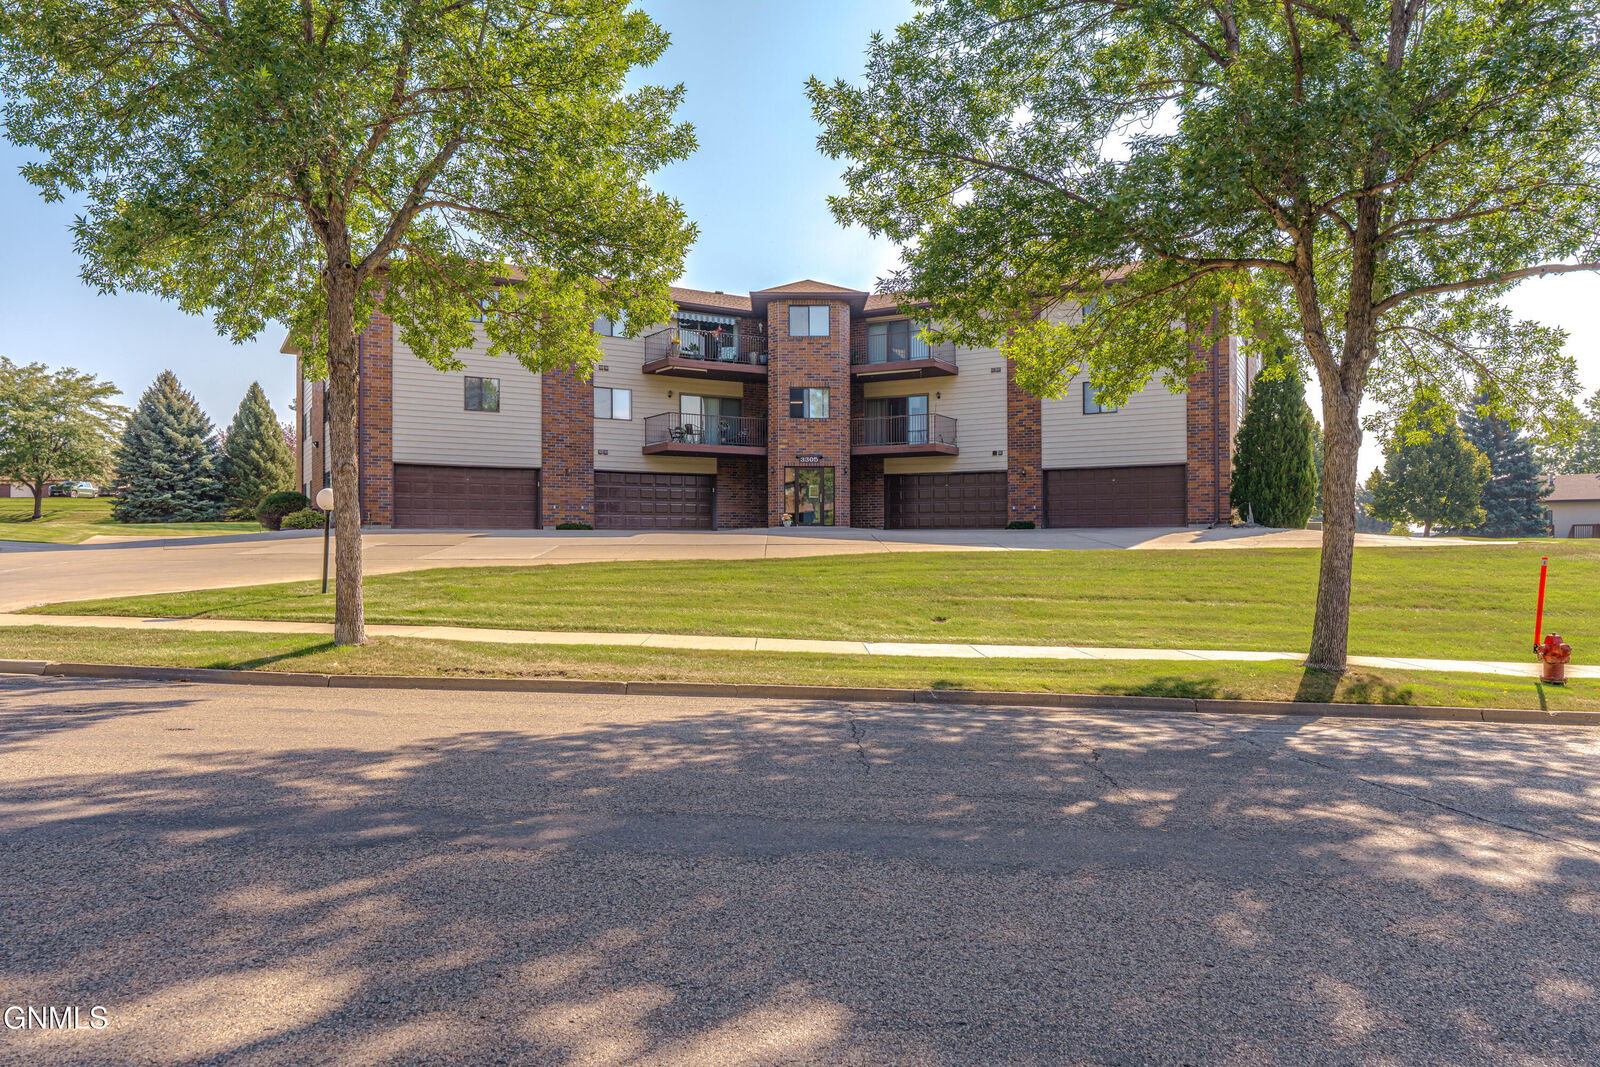
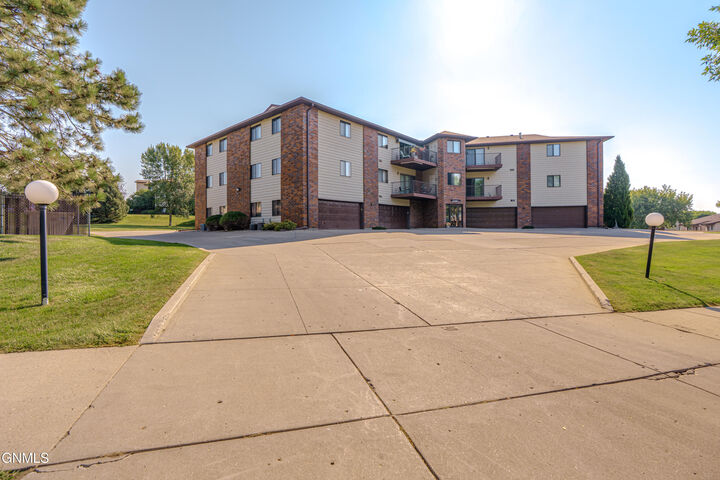
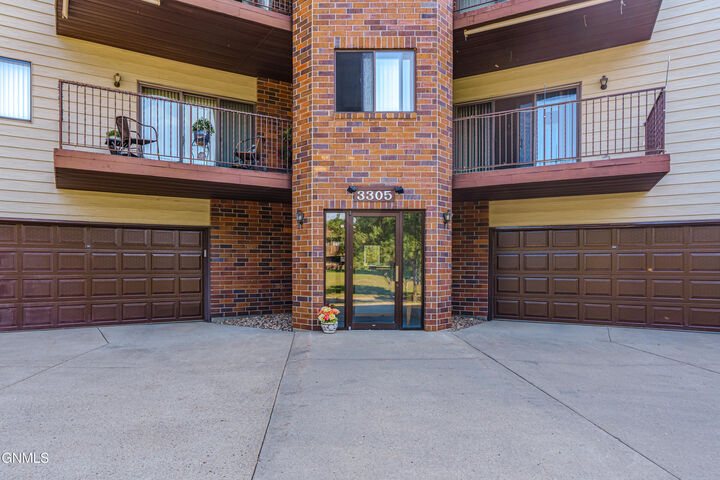
3305 Montreal Street 204 Bismarck, ND 58503
Pending
$279,900 (USD)
Description
MLS #:
4027427
4027427
Taxes
$1,525(2025)
$1,525(2025)
Lot Size
1.38 acres
1.38 acres
Type
Condo
Condo
Year Built
1994
1994
Style
Apartment Style
Apartment Style
County
Burleigh County
Burleigh County
Listed By
Shirley Thomas, Bianco Realty, Inc.
Source
GREAT NORTH MLS
Last checked Oct 5 2026 at 6:30 AM GMT+0000
GREAT NORTH MLS
Last checked Oct 5 2026 at 6:30 AM GMT+0000
Bathroom Details
- Full Bathroom: 1
- 3/4 Bathroom: 1
Interior Features
- Main Floor Bedroom
- Pantry
- Primary Bath
- Walk-In Closet(s)
- Elevator
Kitchen
- Dishwasher
- Dryer
- Refrigerator
- Washer
- Range
- Electric Range
- Microwave Hood
Lot Information
- Sprinklers In Front
- Undivided Interest
Heating and Cooling
- Forced Air
- Natural Gas
- Central Air
Homeowners Association Information
- Dues: $200/Monthly
Exterior Features
- Balcony
Utility Information
- Sewer: Public Sewer
Parking
- Attached
Stories
- One
Location
Estimated Monthly Mortgage Payment
*Based on Fixed Interest Rate withe a 30 year term, principal and interest only
Listing price
Down payment
%
Interest rate
%Mortgage calculator estimates are provided by C21 Morrison Realty and are intended for information use only. Your payments may be higher or lower and all loans are subject to credit approval.
Disclaimer: Copyright 2026 Great North MLS. All rights reserved. This information is deemed reliable, but not guaranteed. The information being provided is for consumers’ personal, non-commercial use and may not be used for any purpose other than to identify prospective properties consumers may be interested in purchasing. Data last updated 10/4/26 23:30



easy, maintenance-free living in this beautifully updated 2-bedroom, 2-bathroom condo featuring a versatile office/den (could be a bedroom if desired) and convenient double garage. Designed for those 55+, this second-floor unit offers added privacy and peace of mind, along with the convenience of an elevator for easy access. The inviting interior features numerous updates, including neutral paint colors, newer lighting, newer vinyl plank flooring, newer kitchen appliances, HD countertops, a gorgeous tiled backsplash, undercabinet lighting and more. The comfortable layout provides plenty of space for everyday living and entertaining, while the office/den offers the perfect space for working from home, hobbies, or a quiet retreat. The spacious primary suite offers a full private bathroom and double closets, providing excellent storage and comfort. A separate laundry room adds convenience and includes a Maytag washer and dryer, which are included with the home.
Expansive patio doors off the living room lead to a maintenance-free deck where you can enjoy the morning sun, relax in the shade during the afternoon, and unwind in the evening beneath the beautiful night lights. It's a wonderful outdoor space for morning coffee, entertaining, or simply enjoying the peaceful surroundings.
A private storage room provides additional space for seasonal items and belongings. With a double garage, elevator access, thoughtful updates, private storage, and the ease of maintenance-free living, this 55+ condo offers comfort, convenience, and a wonderful place to call home. Call today !