
Listing Courtesy of: GREAT NORTH MLS / Listed By: Trademark Realty - Contact: 701-223-3030
4113 Platinum Street Bismarck, ND 58503
Contingent
$489,900 (USD)
Description
MLS #:
4023832
4023832
Taxes
$467(2024)
$467(2024)
Lot Size
5,458 SQFT
5,458 SQFT
Type
Single-Family Home
Single-Family Home
Year Built
2025
2025
Style
Two-Story
Two-Story
County
Burleigh County
Burleigh County
Listed By
Liliana Bitz, Trademark Realty, Contact: 701-223-3030
Source
GREAT NORTH MLS
Last checked Aug 16 2026 at 3:13 AM GMT+0000
GREAT NORTH MLS
Last checked Aug 16 2026 at 3:13 AM GMT+0000
Bathroom Details
- Full Bathroom: 1
- 3/4 Bathroom: 1
- Half Bathroom: 1
Interior Features
- Main Floor Bedroom
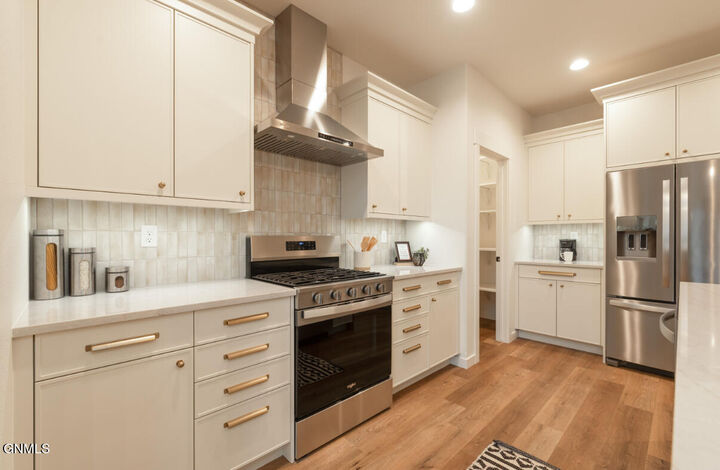
- Pantry
- Primary Bath
- Walk-In Closet(s)
- Cathedral Ceiling(s)
Kitchen
- Dishwasher
- Disposal
- Microwave
- Range Hood
- Refrigerator
- Gas Range
Subdivision
- Silver Ranch
Lot Information
- Rectangular Lot
- Lot - Owned
Property Features
- Fireplace: Living Room
- Foundation: Slab
Heating and Cooling
- Forced Air
- Central Air
Flooring
- Carpet
- Vinyl
Exterior Features
- Lighting
- Rain Gutters
- Roof: Shingle
Utility Information
- Utilities: Electricity Connected, Water Connected, Natural Gas Connected, Sewer Connected
- Sewer: Public Sewer
School Information
- Elementary School: Silver Ranch
- Middle School: Simle
- High School: Legacy High
Parking
- Attached
- Floor Drain
- Garage Door Opener
- Insulated
- Water
- Inside Entrance
Stories
- Two
Additional Information: Trademark Realty | 701-223-3030
Location
Estimated Monthly Mortgage Payment
*Based on Fixed Interest Rate withe a 30 year term, principal and interest only
Listing price
Down payment
%
Interest rate
%Mortgage calculator estimates are provided by C21 Morrison Realty and are intended for information use only. Your payments may be higher or lower and all loans are subject to credit approval.
Disclaimer: Copyright 2026 Great North MLS. All rights reserved. This information is deemed reliable, but not guaranteed. The information being provided is for consumers’ personal, non-commercial use and may not be used for any purpose other than to identify prospective properties consumers may be interested in purchasing. Data last updated 8/15/26 20:13



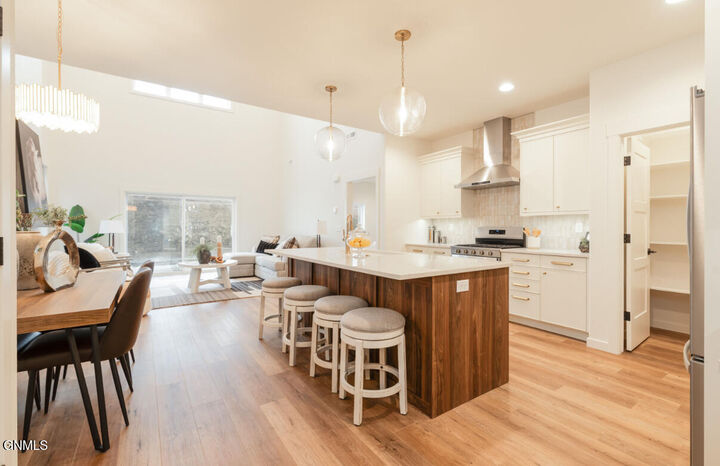
The living room includes 18-foot ceilings, an electric fireplace with stained mantle, and a sliding glass door leading to the patio. The main floor primary suite offers a dual-sink vanity with quartz countertops, tiled shower, and walk-in closet. A half bathroom, laundry room, and built-in entry bench with hooks complete the main level.
The upper level includes a 17 x 25 loft area, two additional bedrooms with walk-in closets, and a full bathroom.
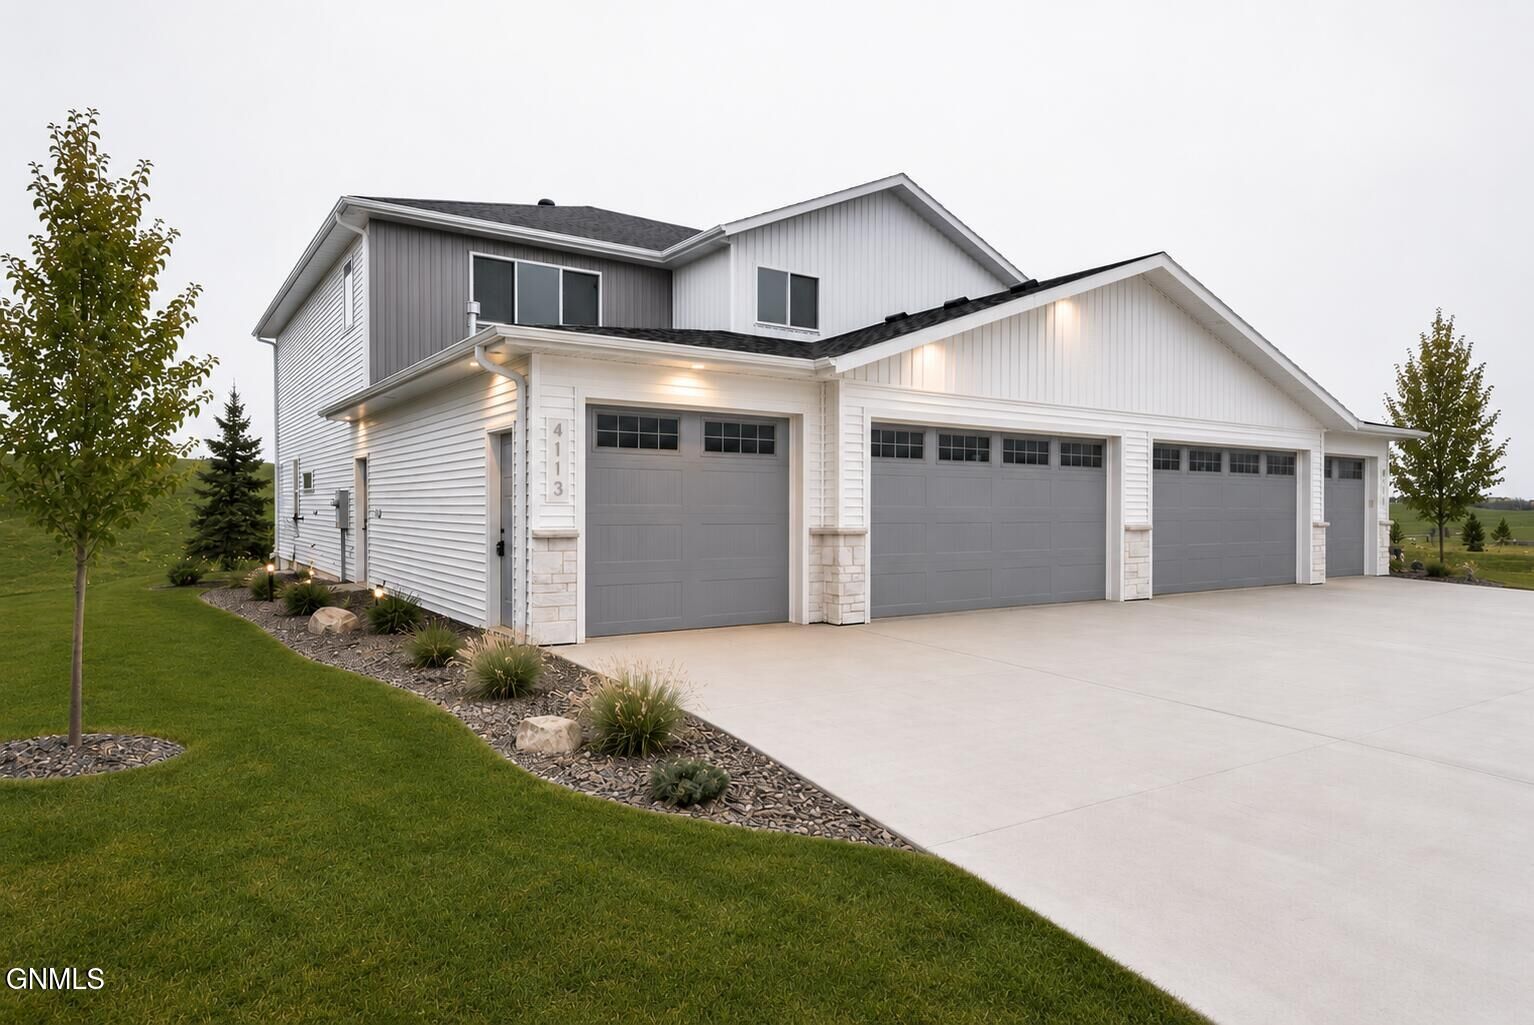
The insulated three-stall garage includes a floor drain, hot and cold water hookups, and is pre-wired for a heater.
Contact your REALTOR® to schedule a showing. Agent/Owner.