
Listing Courtesy of: GREAT NORTH MLS / Listed By: Venture Real Estate
4422 Arlington Drive Bismarck, ND 58503
Contingent
$162,900 (USD)
Description
MLS #:
4026718
4026718
Type
Mfghome
Mfghome
Year Built
1991
1991
Style
Modular, Patio Home/Slab on Grade, Main Floor Unit, Log
Modular, Patio Home/Slab on Grade, Main Floor Unit, Log
County
Burleigh County
Burleigh County
Listed By
Nicole Dekrey, Venture Real Estate
Source
GREAT NORTH MLS
Last checked Aug 16 2026 at 4:37 AM GMT+0000
GREAT NORTH MLS
Last checked Aug 16 2026 at 4:37 AM GMT+0000
Bathroom Details
- Full Bathrooms: 2
Interior Features
- Main Floor Bedroom
- Primary Bath
Kitchen
- Dryer
- Microwave
- Refrigerator
- Washer
- Gas Range
Lot Information
- Private
- Lot - Rented
Property Features
- Fireplace: Living Room
- Fireplace: Family Room
Heating and Cooling
- Forced Air
- Central Air
Exterior Features
- Private Yard
- Roof: Shingle
Utility Information
- Utilities: Electricity Connected, Water Connected, Trash Pickup - Public, Natural Gas Connected, Sewer Connected
- Sewer: Public Sewer
Parking
- Garage Door Opener
- Parking Pad
Stories
- One
Location
Estimated Monthly Mortgage Payment
*Based on Fixed Interest Rate withe a 30 year term, principal and interest only
Listing price
Down payment
%
Interest rate
%Mortgage calculator estimates are provided by C21 Morrison Realty and are intended for information use only. Your payments may be higher or lower and all loans are subject to credit approval.
Disclaimer: Copyright 2026 Great North MLS. All rights reserved. This information is deemed reliable, but not guaranteed. The information being provided is for consumers’ personal, non-commercial use and may not be used for any purpose other than to identify prospective properties consumers may be interested in purchasing. Data last updated 8/15/26 21:37



Step inside to discover wood beams, a floor-to-ceiling electric fireplace and mantel, and custom built-in storage that create a warm, inviting living space. The open-concept layout flows into the spacious eat-in kitchen, featuring white cabinetry, a center island, gas range, abundant storage, and newer appliances (2023).
The home offers three bedrooms, including a spacious primary suite complete with a walk-in closet and a private en-suite featuring a soaking tub and separate shower. An additional full bathroom and convenient main-floor laundry complete the interior. Washer and dryer are included!
Just off the kitchen, a patio door leads to your own private backyard retreat. Surrounded by mature landscaping, you'll enjoy a large deck, underground sprinklers, and a charming garden shed that has been transformed into a screened-in porch--the perfect spot to relax or entertain. You are sure to appreciate the fully fenced in yard.
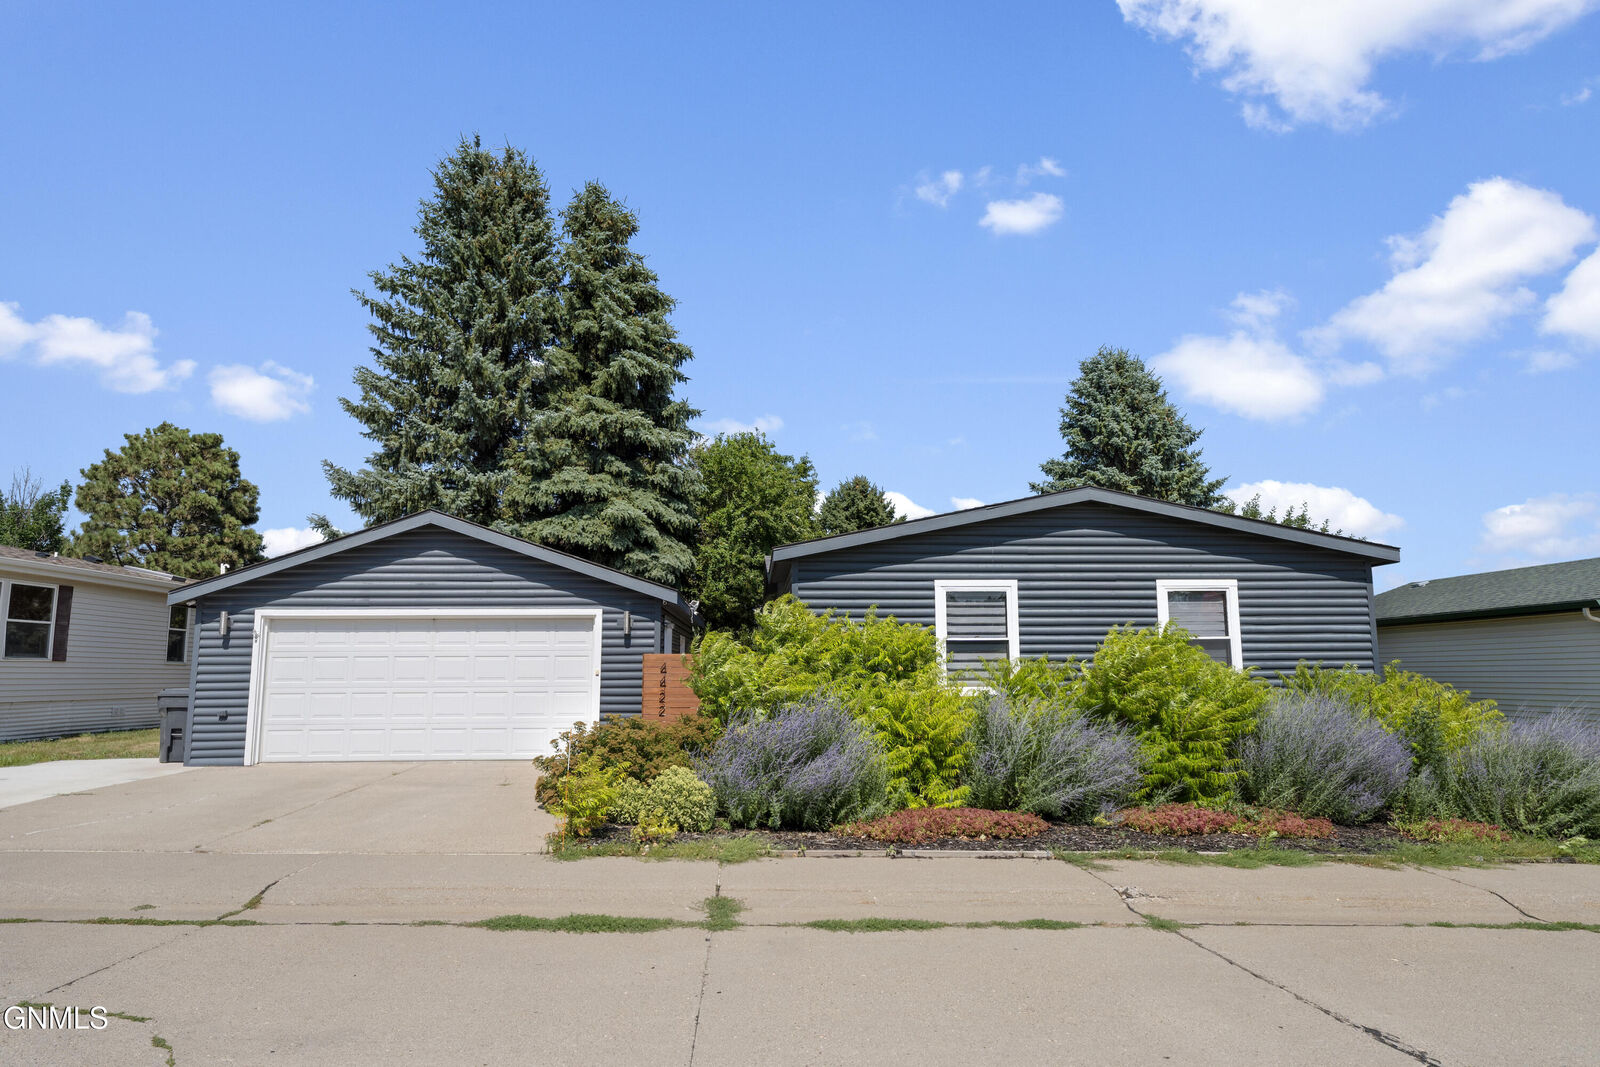
Additional updates provide peace of mind, including newer shingles, a new furnace, new central air conditioning, new garage door opener and a new water heater (2025). A double detached garage offers plenty of space for parking and storage.
If you've been searching for a move-in-ready home with character, privacy, and exceptional updates, this one checks all the boxes. Schedule your showing today!
Lot rent is currently $526, will increase to $556 in Oct. 2027.