
Listing Courtesy of: GREAT NORTH MLS / Listed By: Realty One Group Encore
4912 Ottawa Street 7 Bismarck, ND 58503
Contingent
$224,000 (USD)
Description
MLS #:
4026027
4026027
Taxes
$196,319(2025)
$196,319(2025)
Lot Size
1.62 acres
1.62 acres
Type
Condo
Condo
Year Built
2012
2012
Style
Apartment Style
Apartment Style
County
Burleigh County
Burleigh County
Listed By
Kimberly K Schuh, Realty One Group Encore
Source
GREAT NORTH MLS
Last checked Aug 16 2026 at 5:22 AM GMT+0000
GREAT NORTH MLS
Last checked Aug 16 2026 at 5:22 AM GMT+0000
Bathroom Details
- Full Bathroom: 1
- 3/4 Bathroom: 1
Interior Features
- Main Floor Bedroom
- Primary Bath
- Walk-In Closet(s)
- Ceiling Fan(s)
- Elevator
Kitchen
- Dishwasher
- Disposal
- Dryer
- Microwave
- Refrigerator
- Washer
- Range
Lot Information
- Lot - Owned
Property Features
- Foundation: Slab
Heating and Cooling
- Forced Air
- Natural Gas
- Central Air
- Ceiling Fan(s)
Homeowners Association Information
- Dues: $210/Monthly
Flooring
- Carpet
- Laminate
Exterior Features
- Keyless Entry
- Balcony
- Roof: Asphalt
Utility Information
- Utilities: Electricity Connected, Trash Pickup - Public, Natural Gas Connected, Sewer Connected
- Sewer: Public Sewer
Parking
- Attached
- Heated Garage
Stories
- One
Location
Estimated Monthly Mortgage Payment
*Based on Fixed Interest Rate withe a 30 year term, principal and interest only
Listing price
Down payment
%
Interest rate
%Mortgage calculator estimates are provided by C21 Morrison Realty and are intended for information use only. Your payments may be higher or lower and all loans are subject to credit approval.
Disclaimer: Copyright 2026 Great North MLS. All rights reserved. This information is deemed reliable, but not guaranteed. The information being provided is for consumers’ personal, non-commercial use and may not be used for any purpose other than to identify prospective properties consumers may be interested in purchasing. Data last updated 8/15/26 22:22



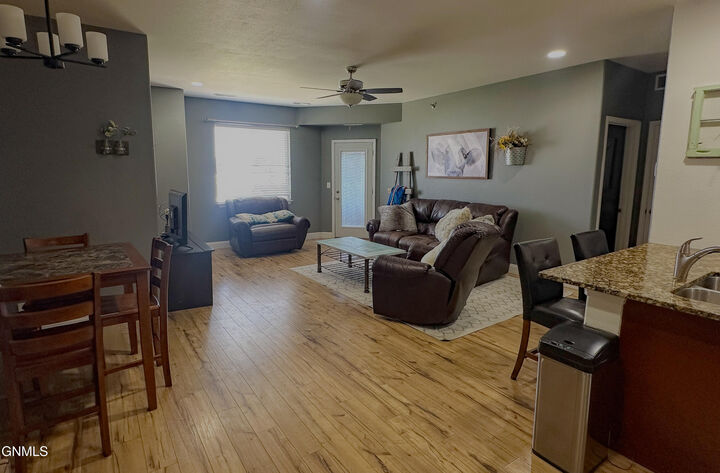
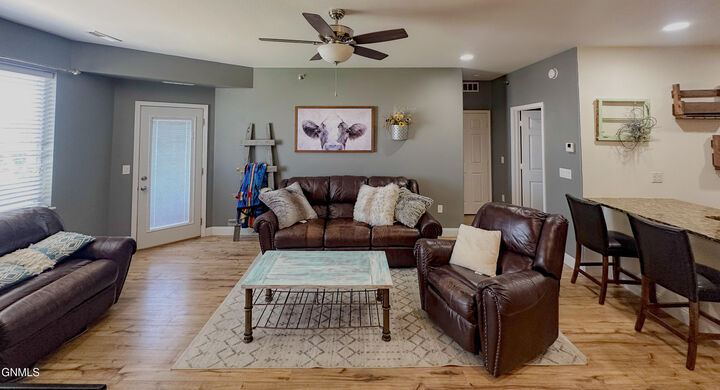
The kitchen is both stylish and functional, showcasing granite countertops, a center island, and great flow into the dining and living areas-perfect for entertaining. You'll love the flooring throughout and updated paint colors, to give the home a modern feel.
The spacious primary suite offers a private retreat with a full master bath and 2 closets, 1 being walk-in.
An additional bedroom for guests and a guest Bathroom with in-unit-laundry (washer is new, dryer is 5 yrs old)
Enjoy your morning coffee on the Balcony/Deck. This unit also includes a heated single stall garage and access to a elevator for easy living.
FHA approved and truly move in ready, this condo combines comfort, convenience, and style.
Don't miss your chance-call today to schedule your private showing.