
Listing Courtesy of: GREAT NORTH MLS / Listed By: Realty One Group Encore
722 Compass Loop Bismarck, ND 58504
Contingent
$375,000 (USD)
Description
MLS #:
4026477
4026477
Taxes
$2,257(2025)
$2,257(2025)
Lot Size
6,395 SQFT
6,395 SQFT
Type
Townhouse
Townhouse
Year Built
2022
2022
Style
Two-Story
Two-Story
County
Burleigh County
Burleigh County
Listed By
Shawna R Hastings, Realty One Group Encore
Source
GREAT NORTH MLS
Last checked Aug 16 2026 at 3:13 AM GMT+0000
GREAT NORTH MLS
Last checked Aug 16 2026 at 3:13 AM GMT+0000
Bathroom Details
- Full Bathrooms: 2
- Half Bathroom: 1
Interior Features
- Primary Bath
- Walk-In Closet(s)
- Ceiling Fan(s)
Kitchen
- Dishwasher
- Disposal
- Dryer
- Refrigerator
- Washer
- Electric Range
Subdivision
- South Bay 4Th
Lot Information
- Corner Lot
- Lot - Owned
- Landscaped
- Sprinklers In Front
- Sprinklers In Rear
- Level
Property Features
- Foundation: Concrete Perimeter
- Foundation: Slab
Heating and Cooling
- Forced Air
- Natural Gas
- Zoned
- Central Air
- Ceiling Fan(s)
Homeowners Association Information
- Dues: $250/Monthly
Flooring
- Carpet
- Vinyl
Exterior Features
- Private Entrance
- Keyless Entry
- Rain Gutters
- Roof: Shingle
Utility Information
- Utilities: Electricity Connected, Water Connected, Trash Pickup - Public, Natural Gas Connected, Sewer Connected, Cable Available
- Sewer: Public Sewer
School Information
- Elementary School: Solheim
- Middle School: Wachter
- High School: Bismarck High
Parking
- Attached
- Driveway
- Floor Drain
- Garage Door Opener
- Garage Faces Front
- Heated Garage
- Insulated
- Water
- Oversized
- Lighted
- Direct Access
- Inside Entrance
Stories
- Two
Listing Price History
Date
Event
Price
% Change
$ (+/-)
Jul 20, 2026
Price Changed
$375,000
-3%
-$10,000
Location
Estimated Monthly Mortgage Payment
*Based on Fixed Interest Rate withe a 30 year term, principal and interest only
Listing price
Down payment
%
Interest rate
%Mortgage calculator estimates are provided by C21 Morrison Realty and are intended for information use only. Your payments may be higher or lower and all loans are subject to credit approval.
Disclaimer: Copyright 2026 Great North MLS. All rights reserved. This information is deemed reliable, but not guaranteed. The information being provided is for consumers’ personal, non-commercial use and may not be used for any purpose other than to identify prospective properties consumers may be interested in purchasing. Data last updated 8/15/26 20:13



Step inside to discover an open-concept main level featuring 9-foot ceilings, durable luxury vinyl plank flooring, and an abundance of natural light. The stunning kitchen is designed to impress with quartz countertops throughout, a massive center island, Whirlpool slate-finish appliances, a stylish tile backsplash, soft-close cabinetry and drawers, and plenty of workspace for entertaining or everyday living. The open-concept kitchen, dining, and living areas create the perfect space to gather with family and friends, while a convenient half bath completes the main floor.
Upstairs, you'll find all three generously sized bedrooms along with the laundry room, making everyday living incredibly convenient. The spacious primary suite features a massive walk-in closet, ceiling fan, dual vanity sinks, and a walk-in shower. The additional bedrooms are generously sized, with one offering direct access to the shared bathroom in a convenient Jack-and-Jill style layout.
The oversized finished garage is a standout feature, offering a floor drain, hot and cold water, extensive shelving and storage, pre-wired for a heater, and additional storage with the mechanicals thoughtfully located in the garage. Garage cabinets are negotiable.
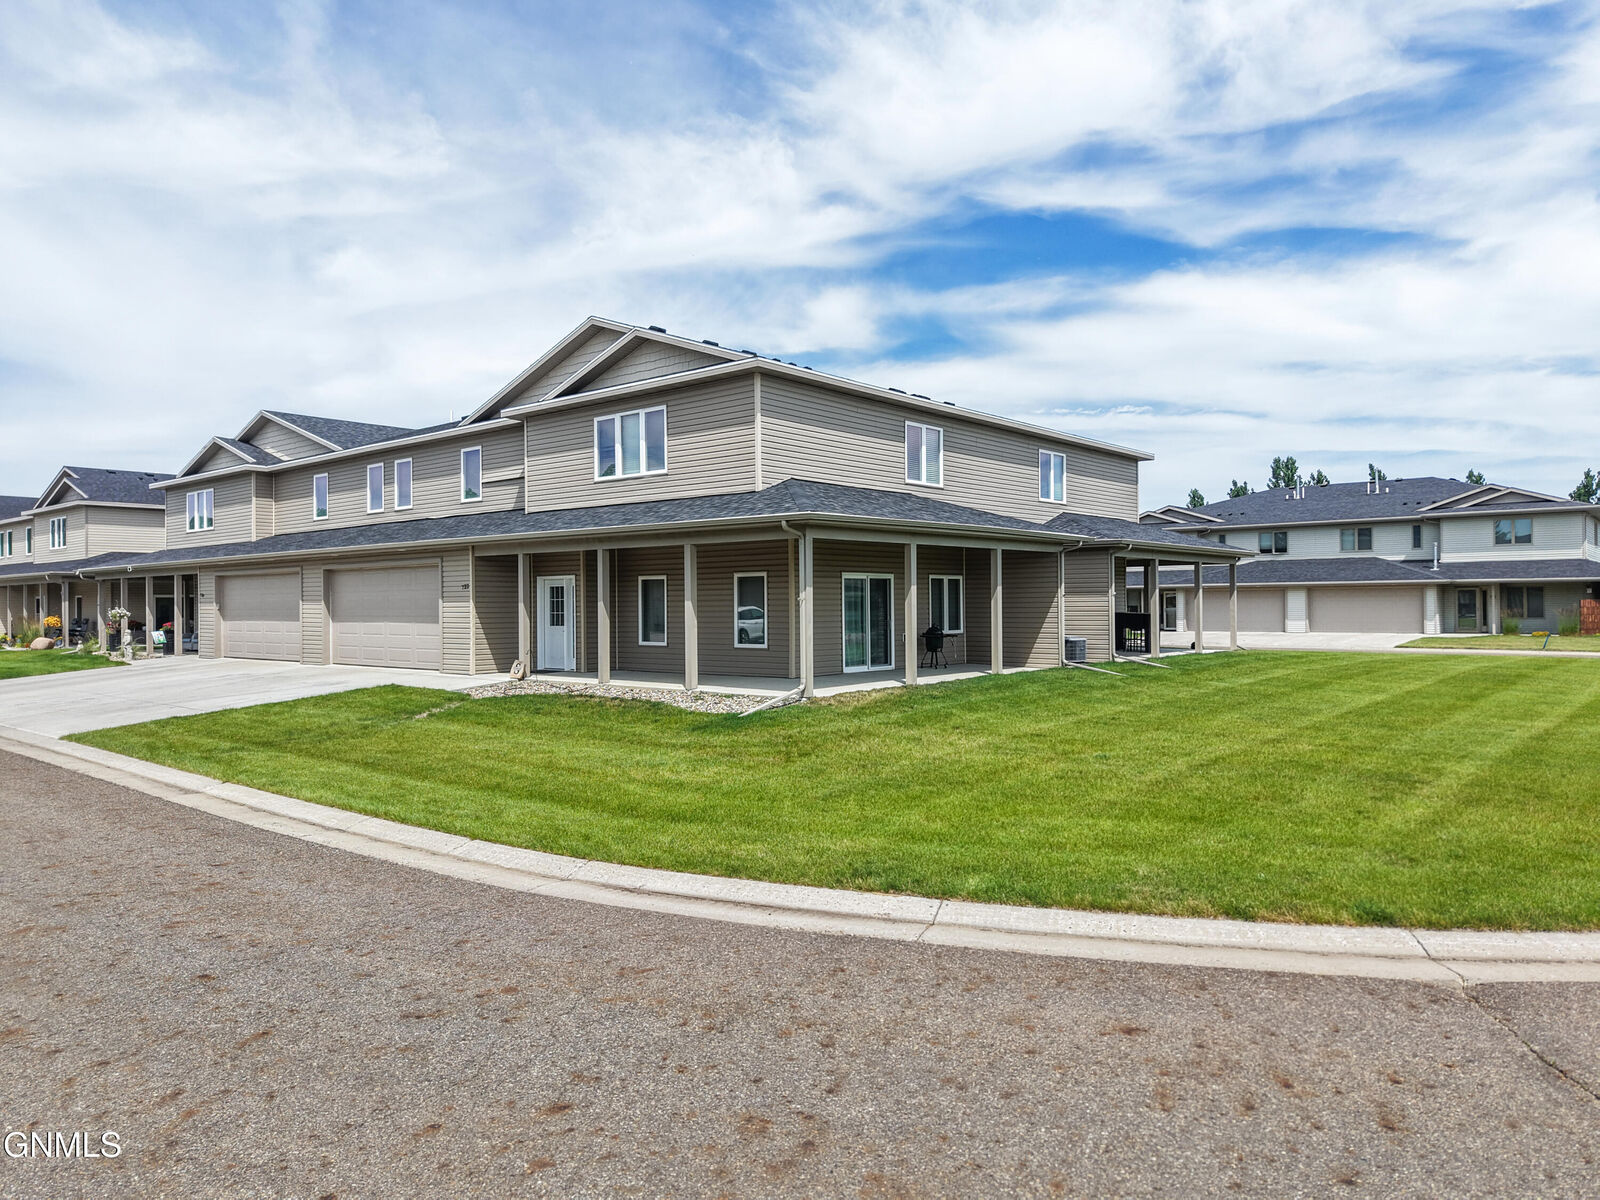
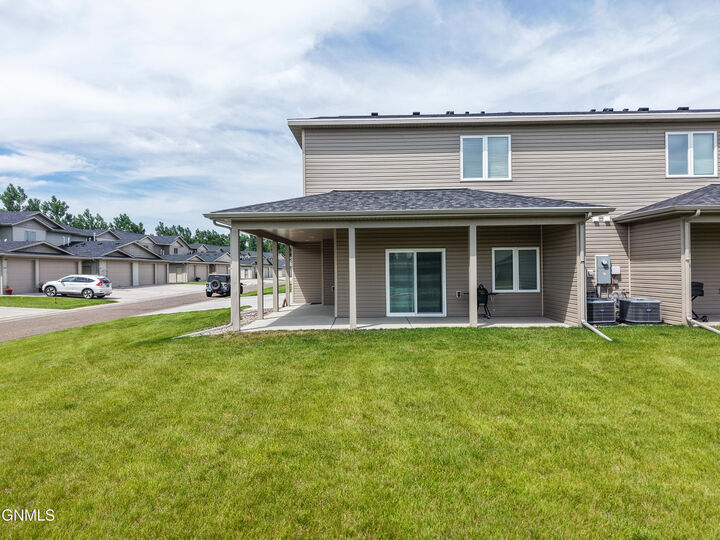
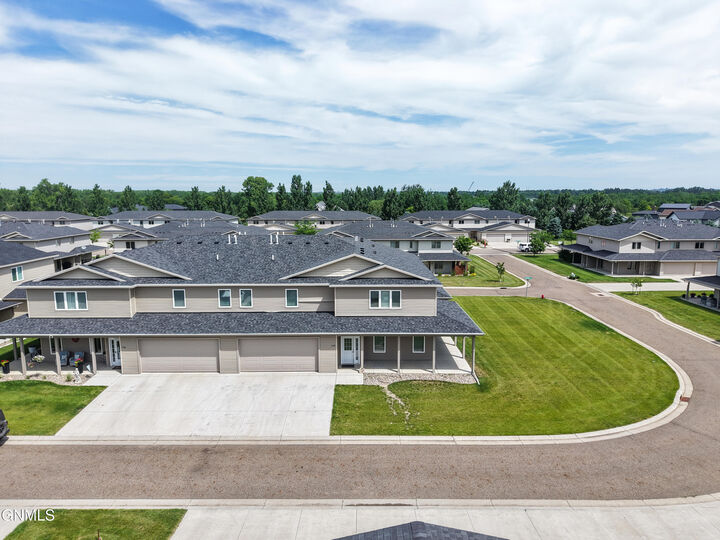
Being an end unit means you'll enjoy one of the largest yard spaces in the development, complete with an underground sprinkler system. Additional quality features include Pella windows and dual-zone heating and cooling for year-round comfort. The HOA is $250 per month and includes lawn care and snow removal, allowing you to enjoy a truly low-maintenance lifestyle.
If you've been searching for a newer home that offers quality finishes, generous living space, exceptional storage, and a thoughtful floor plan, this one checks all the boxes. Don't miss your opportunity to make 722 Compass Lane your next home!