
Listing Courtesy of: GREAT NORTH MLS / Listed By: Venture Real Estate
811 Bremner Avenue Bismarck, ND 58503
Pending
$389,900 (USD)
Description
MLS #:
4027201
4027201
Taxes
$1,885(2025)
$1,885(2025)
Lot Size
6,893 SQFT
6,893 SQFT
Type
Townhouse
Townhouse
Year Built
2016
2016
Style
Patio Home/Slab on Grade
Patio Home/Slab on Grade
County
Burleigh County
Burleigh County
Listed By
Nicole Dekrey, Venture Real Estate
Source
GREAT NORTH MLS
Last checked Oct 5 2026 at 2:18 AM GMT+0000
GREAT NORTH MLS
Last checked Oct 5 2026 at 2:18 AM GMT+0000
Bathroom Details
- Full Bathroom: 1
- 3/4 Bathroom: 1
Interior Features
- Main Floor Bedroom
- Pantry
- Primary Bath
- Walk-In Closet(s)
- Ceiling Fan(s)
- Vaulted Ceiling(s)
- Cathedral Ceiling(s)
Kitchen
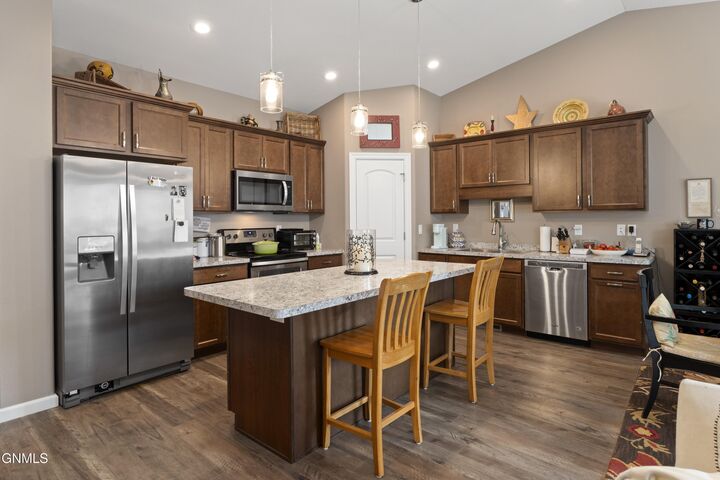
- Dishwasher
- Dryer
- Microwave
- Refrigerator
- Washer
- Electric Range
- Oven
- Electric Cooktop
Lot Information
- Lot - Owned
- Sprinklers In Front
- Sprinklers In Rear
Property Features
- Fireplace: Living Room
Heating and Cooling
- Fireplace(s)
- Forced Air
- Natural Gas
- Central Air
Exterior Features
- Private Yard
- Rain Gutters
- Roof: Shingle
Utility Information
- Utilities: Electricity Connected, Water Connected, Trash Pickup - Public, Natural Gas Connected, Sewer Connected
- Sewer: Public Sewer
School Information
- Elementary School: Liberty
- Middle School: Horizon
- High School: Century High
Parking
- Floor Drain
- Heated Garage
- Insulated
Stories
- One
Location
Estimated Monthly Mortgage Payment
*Based on Fixed Interest Rate withe a 30 year term, principal and interest only
Listing price
Down payment
%
Interest rate
%Mortgage calculator estimates are provided by C21 Morrison Realty and are intended for information use only. Your payments may be higher or lower and all loans are subject to credit approval.
Disclaimer: Copyright 2026 Great North MLS. All rights reserved. This information is deemed reliable, but not guaranteed. The information being provided is for consumers’ personal, non-commercial use and may not be used for any purpose other than to identify prospective properties consumers may be interested in purchasing. Data last updated 10/4/26 19:18



The spacious primary suite features dual sinks, a walk-in shower, and a large walk-in closet. Two additional bedrooms and a full bathroom provide plenty of additional space. The laundry room comes complete with a washer and dryer, cabinetry, and a countertop perfect for folding. You'll also appreciate the large storage closet with concrete walls that can double as a storm shelter.
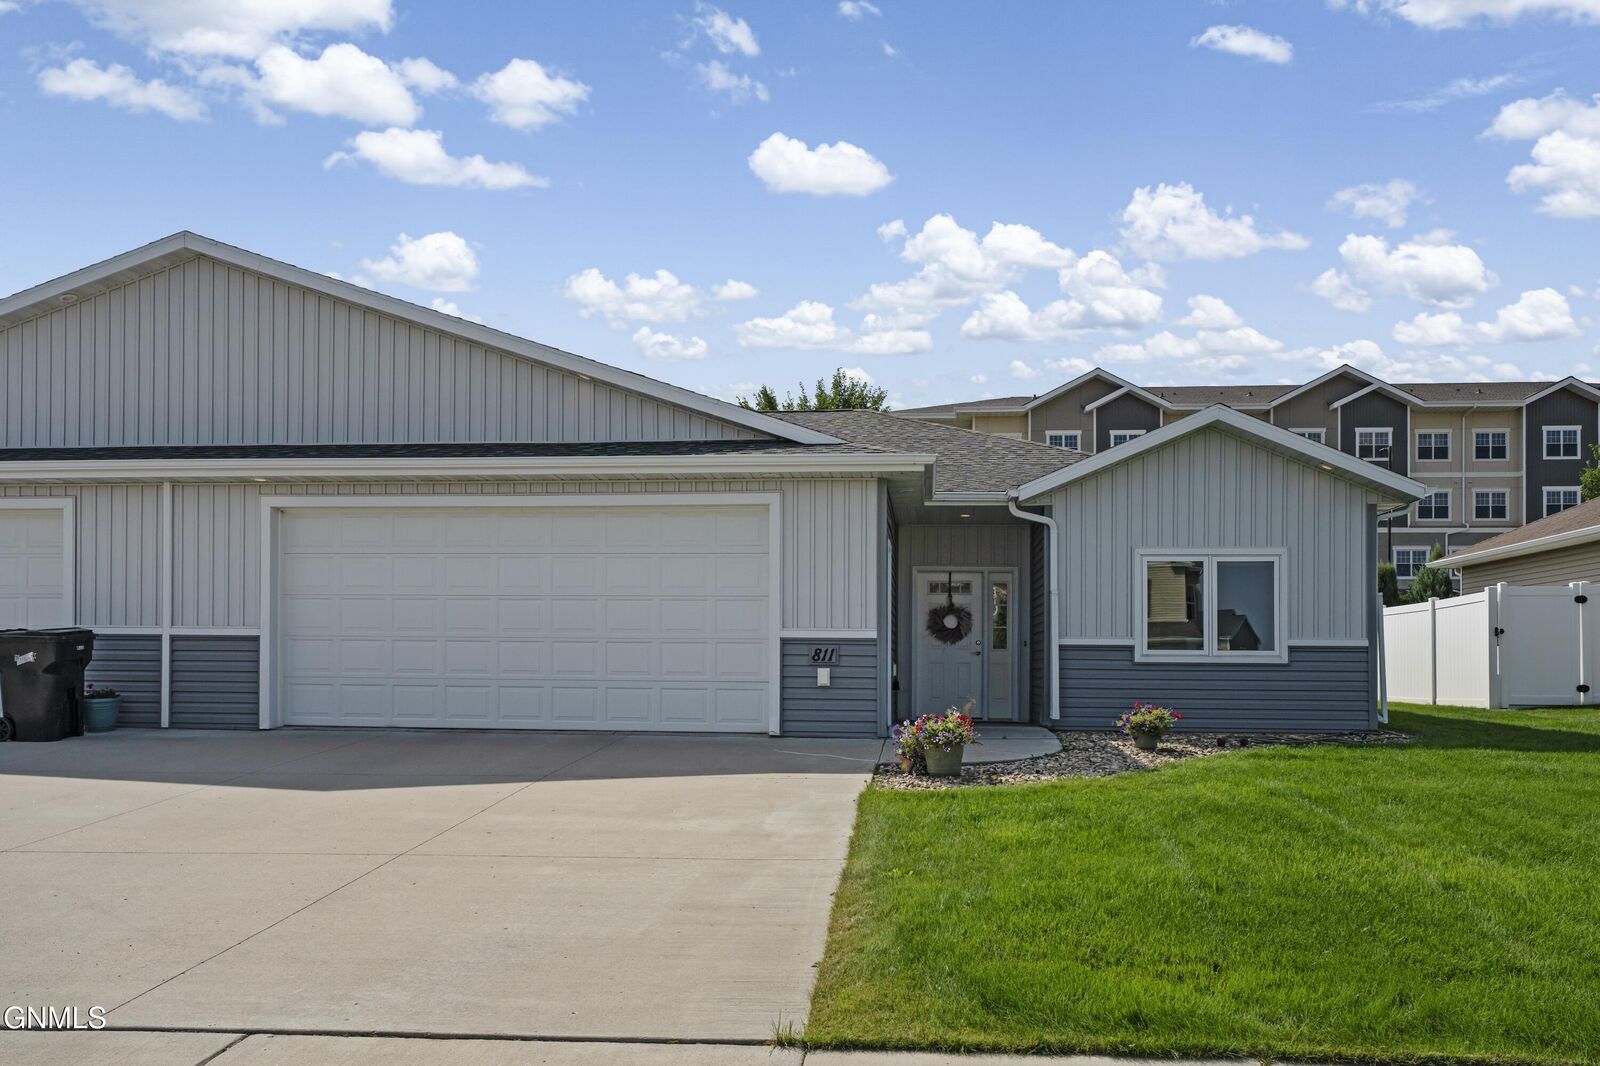
The heated two-stall garage is equipped with hot and cold water, a floor drain, plus an extra refrigerator and freezer. Just off the dining room, step outside to a spacious patio surrounded by attractive landscaping, raised garden beds, and a beautiful rock retaining wall--creating a great space to relax or entertain.
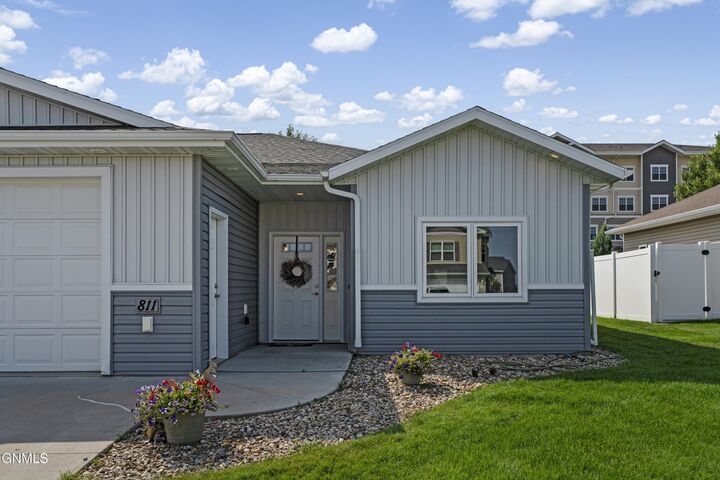
Enjoy the ease and convenience of one-level living in a desirable NW Bismarck location. Call today to schedule a showing!